


Meetings & Events
Set in the heart of Western Sydney, Pullman Sydney Penrith offers a collection of world-class event spaces designed to impress. Whether you’re planning a corporate conference, product launch, gala dinner, board meeting, or private celebration, our versatile venues provide a premium setting tailored to your vision.
14 |
4000SQM |
1000 |
11 |
| ONSITE EVENT SPACES | TOTAL EVENT SPACE | LARGEST CAPACITY |
BREAKOUTROOMS |
.
Connected to the Western Sydney Convention Centre (WSCC)
Our hotel seamlessly connects to the purpose-built WSCC, delivering 1250 sqm of flexible event space, including a spectacular pillarless space for up to 1,000 guests, breakout rooms, and pre-function areas—perfect for large-scale conferences and exhibitions.
Onsite Event Spaces at Panthers
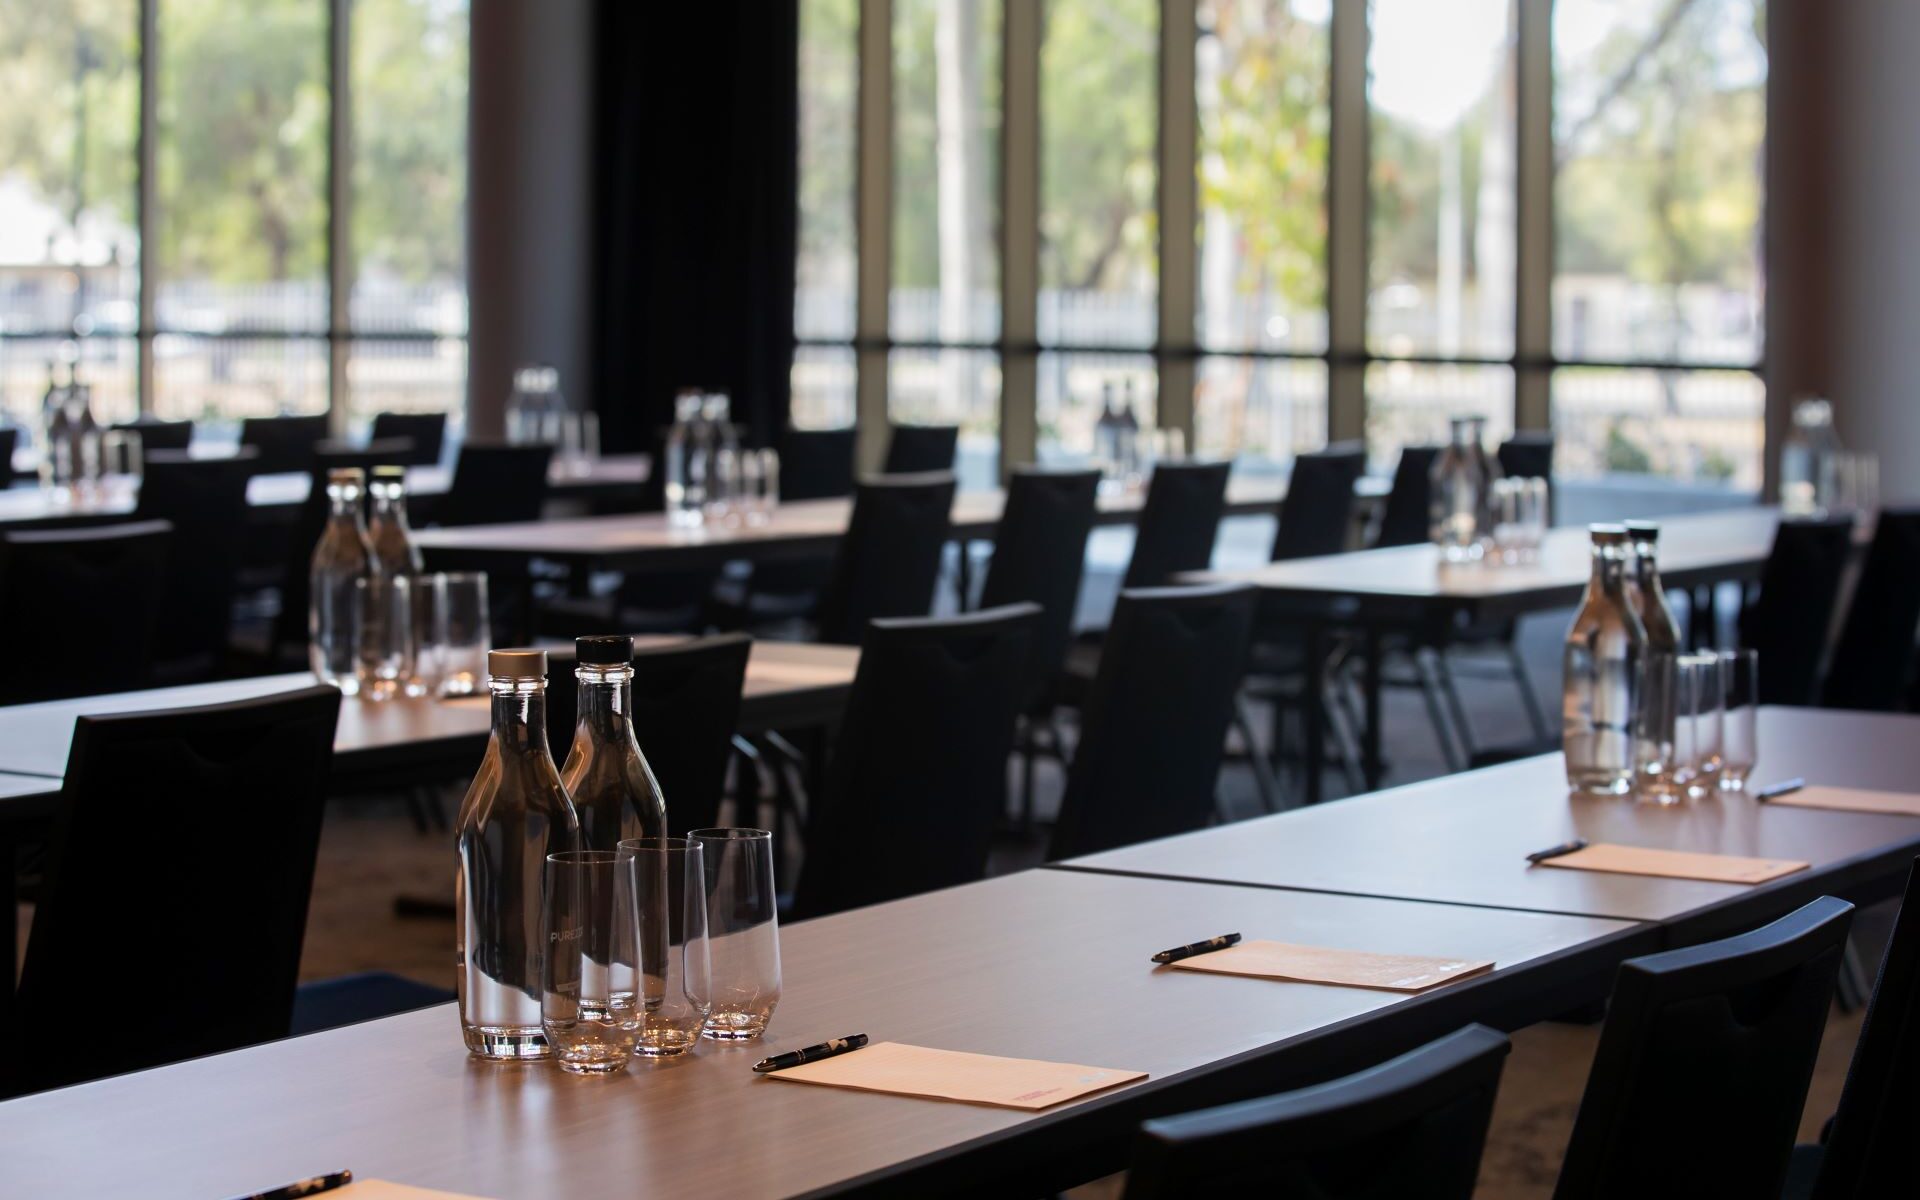
- For more intimate meetings or gatherings, Pullman Sydney Penrith offers dedicated event spaces within the Event Centre Panthers
- Executive Boardrooms equipped with cutting-edge AV
- Private Dining and Networking Spaces ideal for client entertainment or team celebrations
- Flexible Function Rooms with natural light, modern finishes, and full tech integration
- Our expert events team partners with you from planning to execution, ensuring every detail is curated to perfection. Enhance your agenda with tailored dining menus, hybrid meeting technology, and access to the vibrant Panthers Precinct—offering post-event entertainment and team building.
Why Choose Pullman Sydney Penrith
- Convenient access to Western Sydney International Airport only 2- to 25 minutes away
- Steps from dining, bars, and entertainment in Panthers Precinct
- Contemporary design and seamless event technology
- Onsite luxury accommodation for out-of-town delegates
- Ample, complimentary parking onsite
.Host with confidence. Impress with style. Discover a new era of events at Pullman Sydney Penrith.
WESTERN SYDNEY CONVENTION CENTRE |
|||||||||
| Venue | SQM | SQ FT | Height (m) | Cocktail | Theatre | Banquet | Cabaret | Classroom | Expo Booths |
| WSCC | 1,250 | 13,454 | 6 | 1,000 | 1,000 | 1,000 | 750 | 700 | 80 |
| WSCC 1 | 416 | 4,477 | 6 | 300 | 330 | 210 | 168 | 130 | 26 |
| WSCC 2 | 416 | 4,477 | 6 | 300 | 330 | 210 | 168 | 130 | 26 |
| WSCC 3 | 416 | 4,477 | 6 | 300 | 330 | 210 | 168 | 130 | 26 |
| WSCC 1+2 | 832 | 8,955 | 6 | 600 | 660 | 420 | 336 | 260 | 50 |
| WSCC 3 A/B | 209 | 2,249 | 6 | 175 | 200 | 70 | 50 | 80 | 13 |
| Pre Function | 10 | ||||||||
EVENT CENTRE AT PANTHERS |
|||||||||
| Venue | SQM | SQ FT | Height (m) | Cocktail | Theatre | Banquet | Cabaret | Classroom | Booths 3×3 |
| EVAN Theatre | Tiered | 850 | 900 | 430 | 430 | ||||
| Ron Mulock AO Room | 392 | 4,219 | 3.5 | 350 | 400 | 280 | 200 | 160 | 30 |
| Ron Mulock AO 1 | 200 | 2,152 | 3.5 | 180 | 200 | 150 | 88 | 80 | |
| Ron Mulock AO 2 | 192 | 2,066 | 3.5 | 180 | 200 | 130 | 96 | 80 | |
| Jamison | 282 | 3,035 | 3.5 | 220 | 200 | 170 | 120 | 120 | 13 |
| Woodriff | 221 | 2,378 | 3.5 | 150 | 180 | 120 | 88 | 90 | |
| Hunter | 173 | 1,862 | 3.5 | 100 | 130 | 80 | 48 | 60 | |
| John Farragher Boardroom | 78 | 839 | 3.5 | ||||||
| Pre Function | 374 | 4,025 | 3.5 | 350 | 12 | ||||